Our Projects

Take a look at some of the kitchen remodels, bathroom renovations, tile showers, and custom cabinetry we’ve completed for homeowners across Central Arkansas. Every project is handled in-house by our own crew — from full gut-outs to custom cabinets built in our own shop. Licensed, insured, and Google Guaranteed. Call 501-586-0212 for a free estimate on your project.

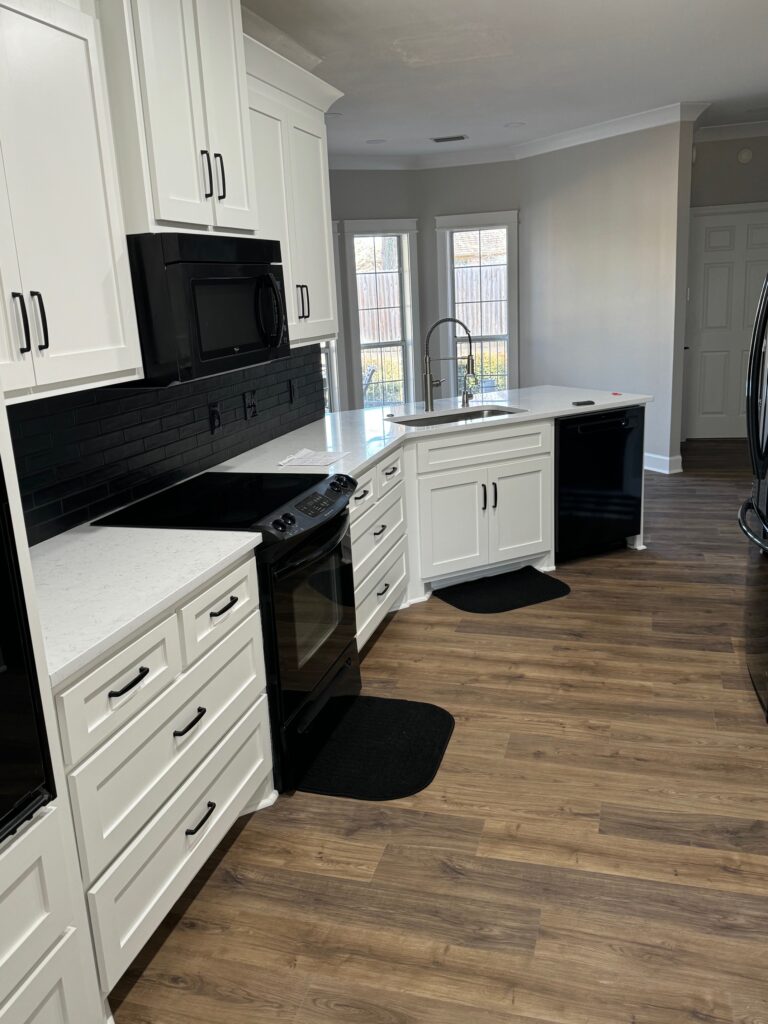
img 6925
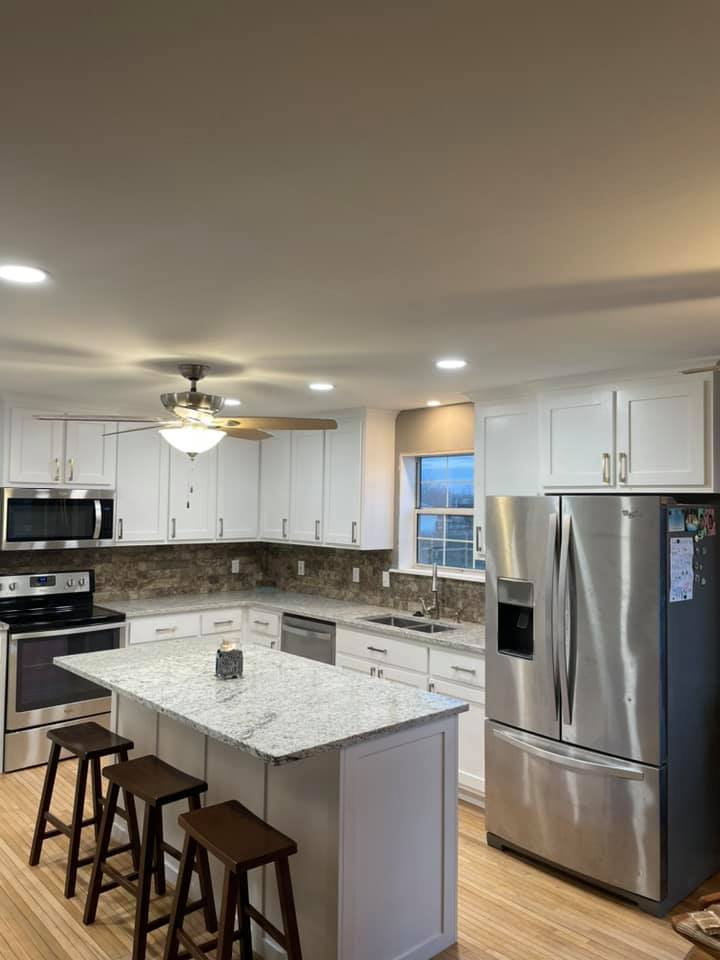
White shaker kitchen remodel with black appliances
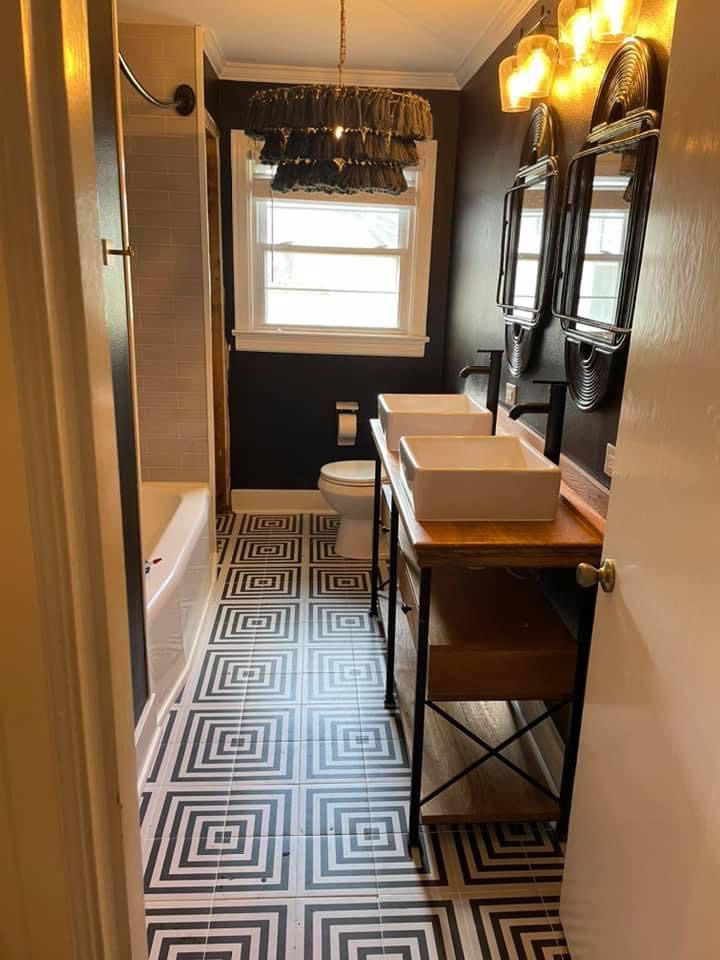
img 6597
Bathroom remodel with dual vessel sinks and patterned tile floor
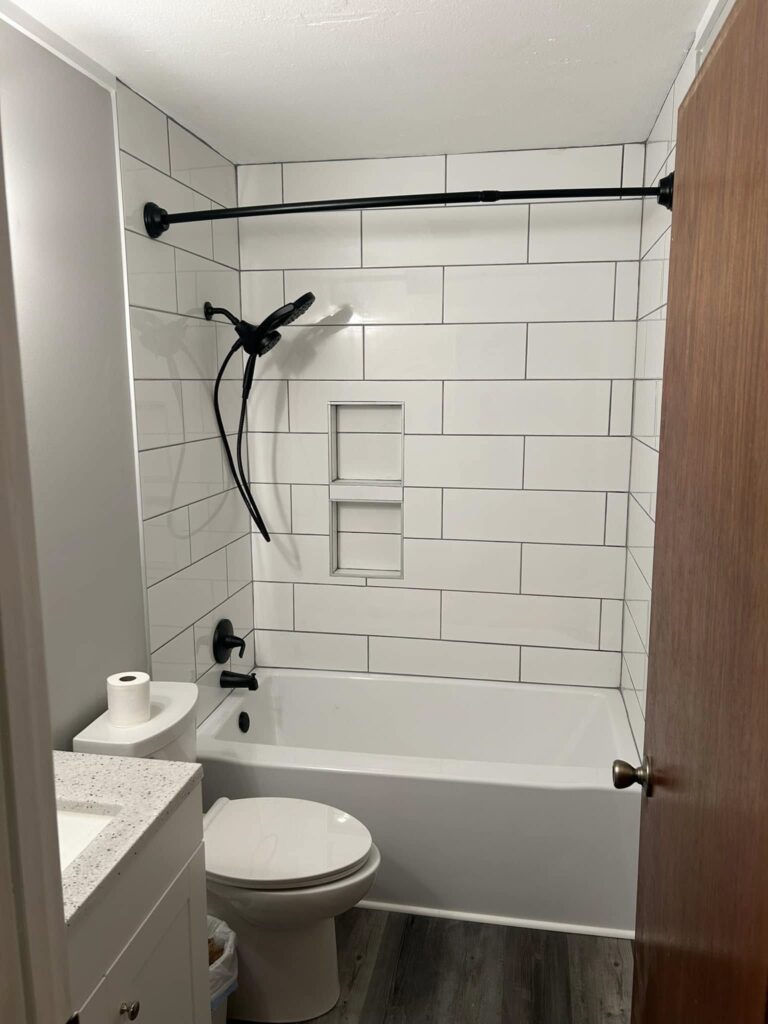
490502713 1219060553552935 6172650049714094735 n
Tub-and-shower with a white subway tile surround
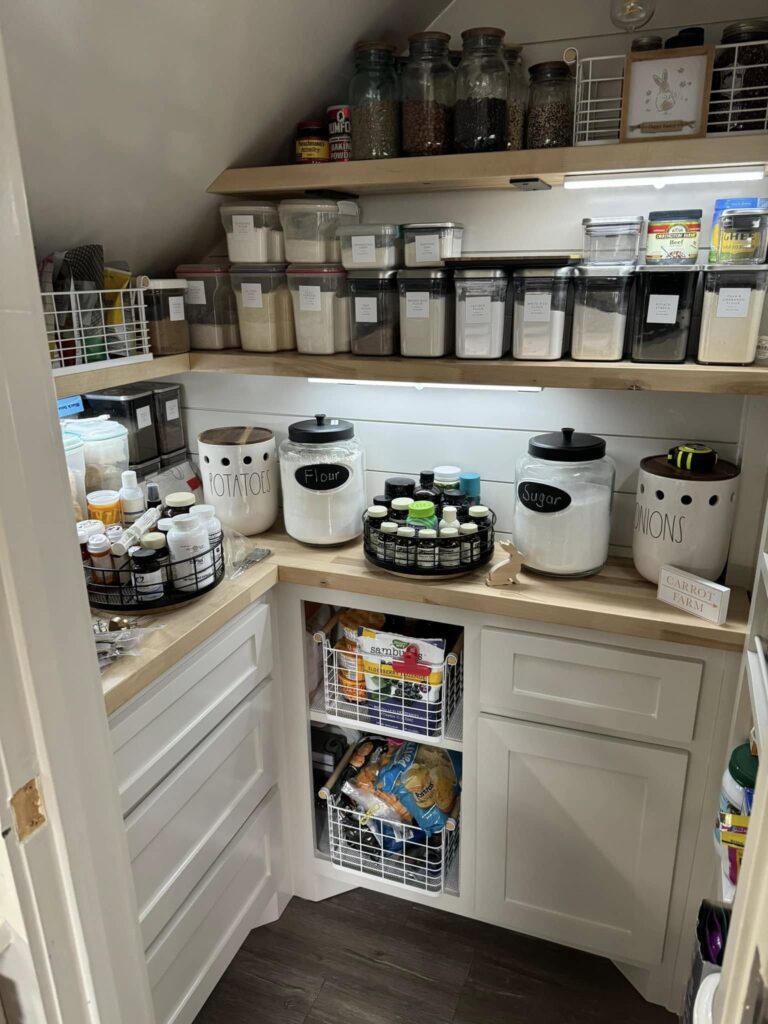
490350811 1217580410367616 4927829319748279416 n
Custom pantry with built-in shelving and organized storage
487298245 1204930911632566 5815873094242570110 n
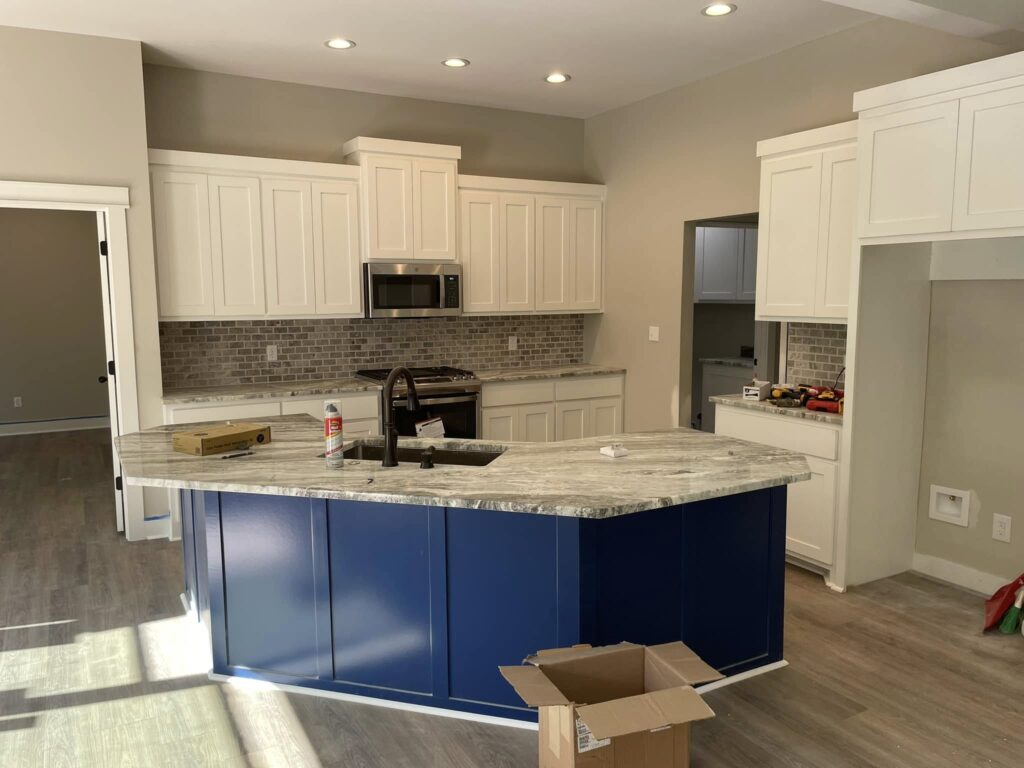
Kitchen remodel with a navy island and stone countertops
486801730 1204931214965869 6157837259674704544 n
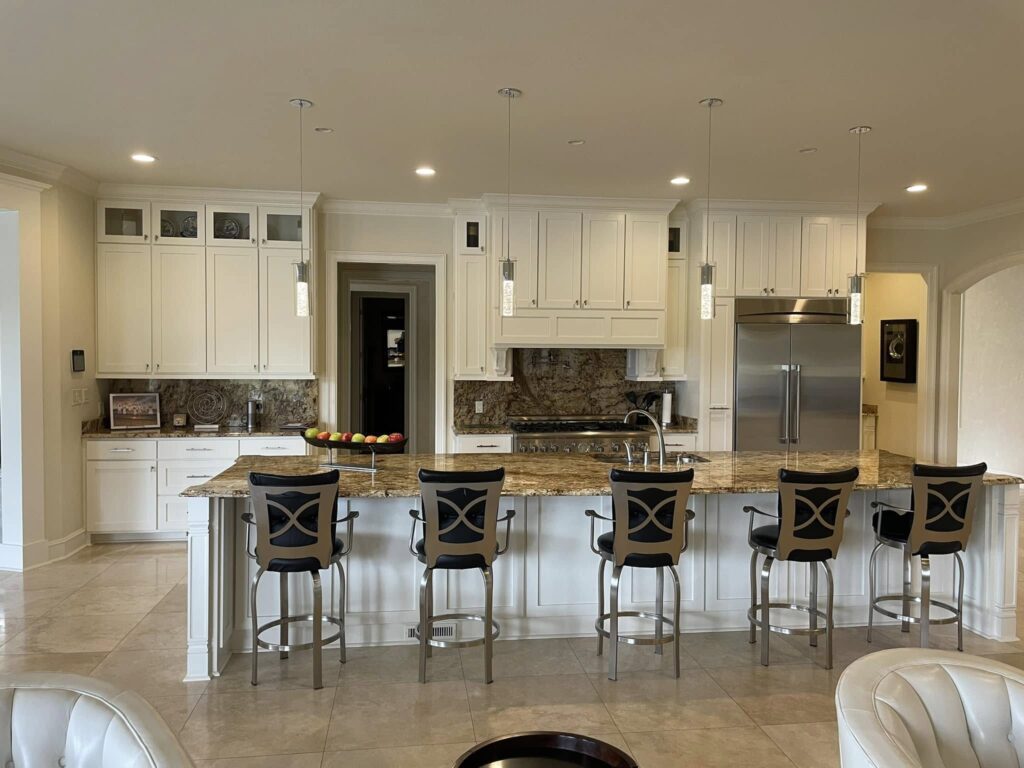
Open-concept kitchen remodel with island seating
484839288 1194558996003091 599264398043459701 n
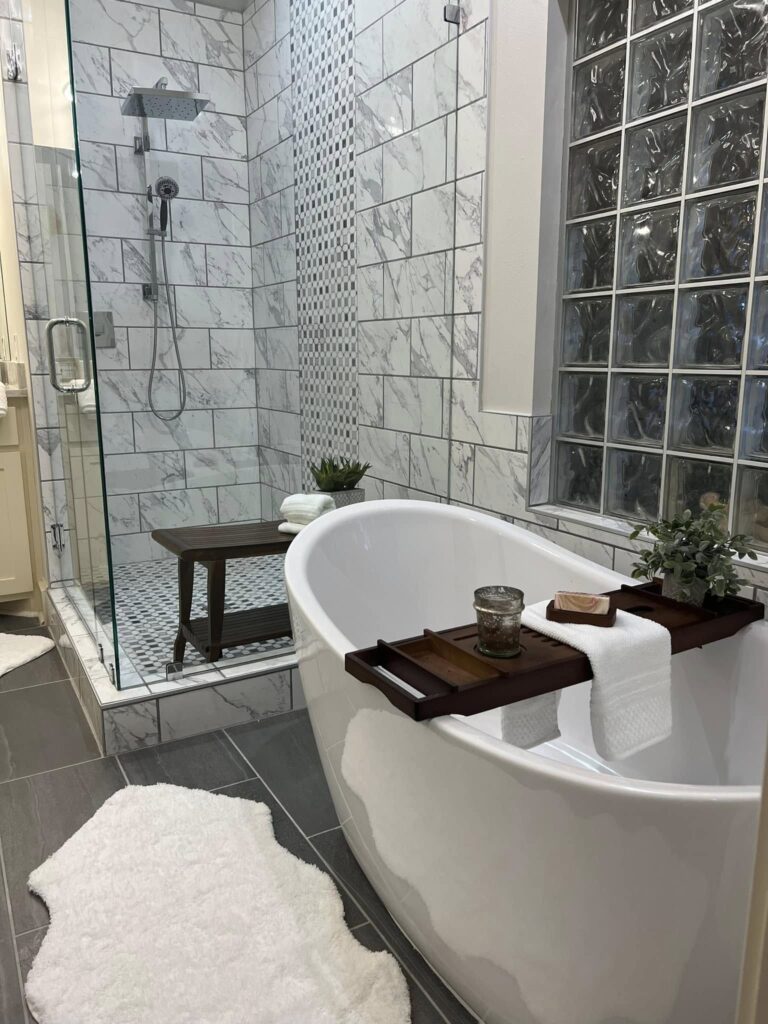
Master bath with a tiled walk-in shower and freestanding tub
480628074 1173339308125060 5394055489163915468 n
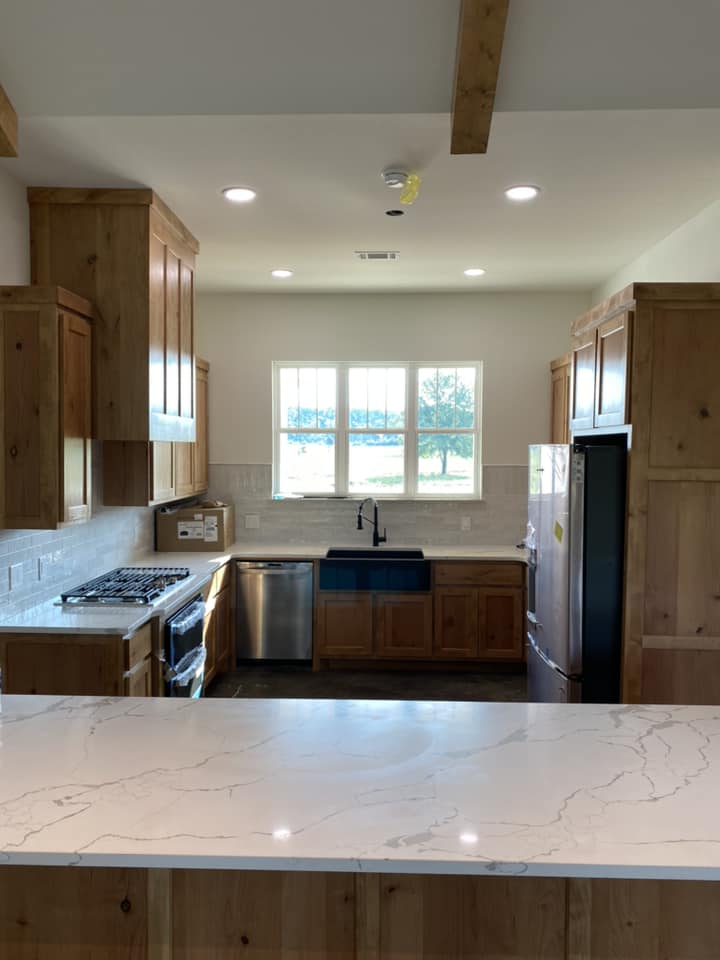
Custom kitchen with wood cabinetry and a beamed ceiling
140709462 3515404718685521 6415385342984147759 n
Kitchen remodel with custom white cabinetry

The photos above show real kitchens, bathrooms, showers, storage, and cabinetry completed by our crew. Here is what those projects represent for homeowners planning a similar remodel.

Project Highlights

Kitchen Remodeling

White Shaker Kitchen Upgrade

Homeowner goal: Create a brighter, cleaner kitchen with useful storage and an updated layout.

  • White shaker-style cabinetry
  • Updated counters and finishes
  • Coordinated appliance layout
  • Professional trim and final details

Result: A lighter kitchen with a timeless look and better day-to-day function.

Custom Cabinetry

Navy Island & Open Kitchen

Homeowner goal: Add seating, prep space, storage, and a visual centerpiece for the room.

  • Statement island cabinetry
  • Stone countertop surfaces
  • Open-concept seating
  • Storage planned around daily use

Result: A kitchen that works for cooking, gathering, and entertaining.

Bathroom Remodeling

Walk-In Shower & Primary Bath

Homeowner goal: Replace an outdated bathroom with a cleaner, more comfortable space.

  • Walk-in shower installation
  • Updated fixtures and finishes
  • Improved lighting and surfaces
  • Careful waterproofing and detail work

Result: A durable, easier-to-maintain bathroom designed for everyday comfort.
Explore the Service That Fits Your Project

Ready to Discuss Your Remodel?

Call our Conway office for a free, no-pressure in-home estimate.